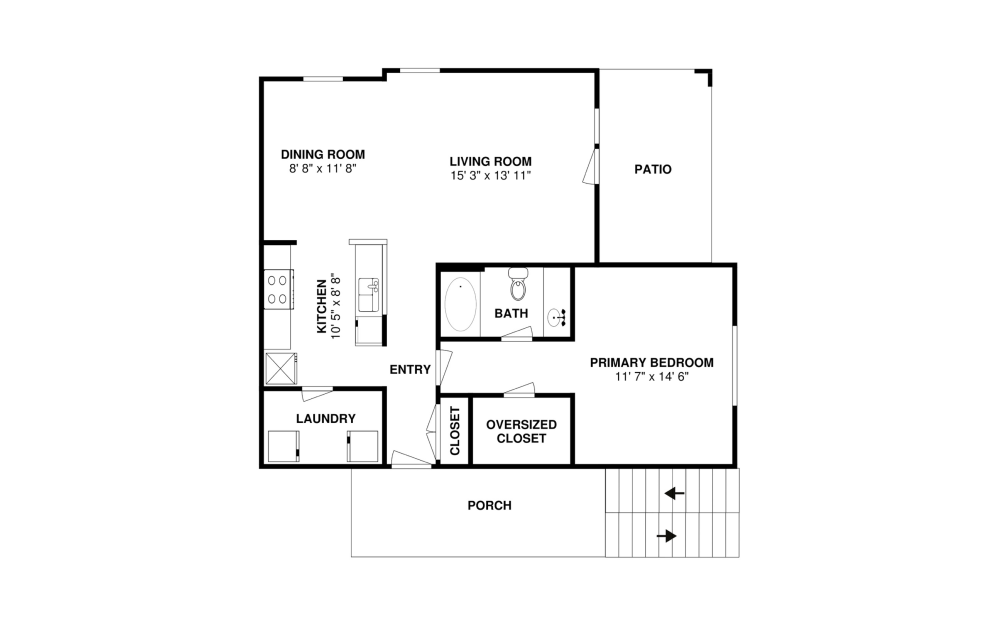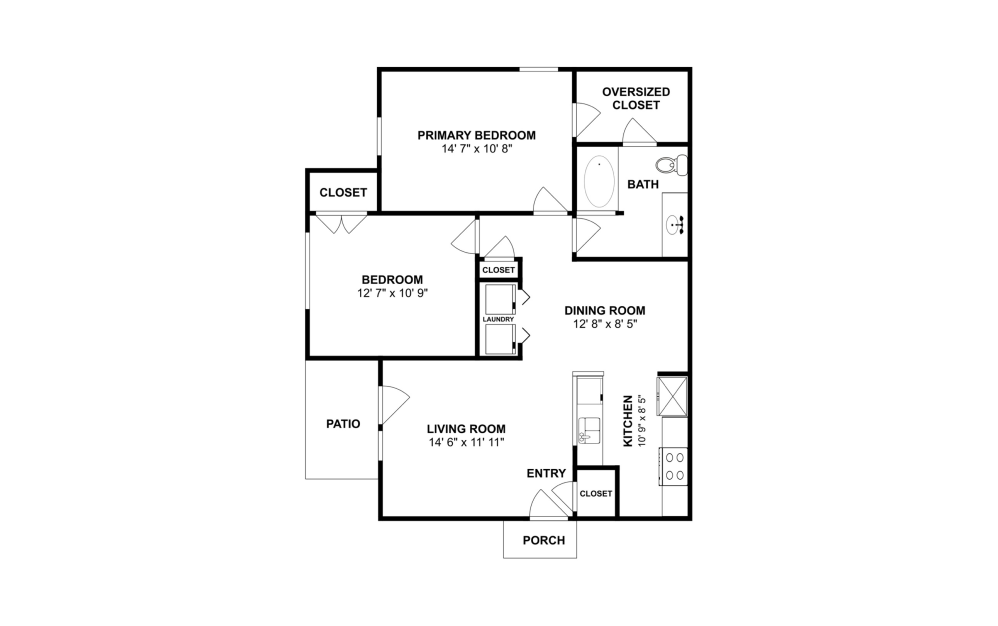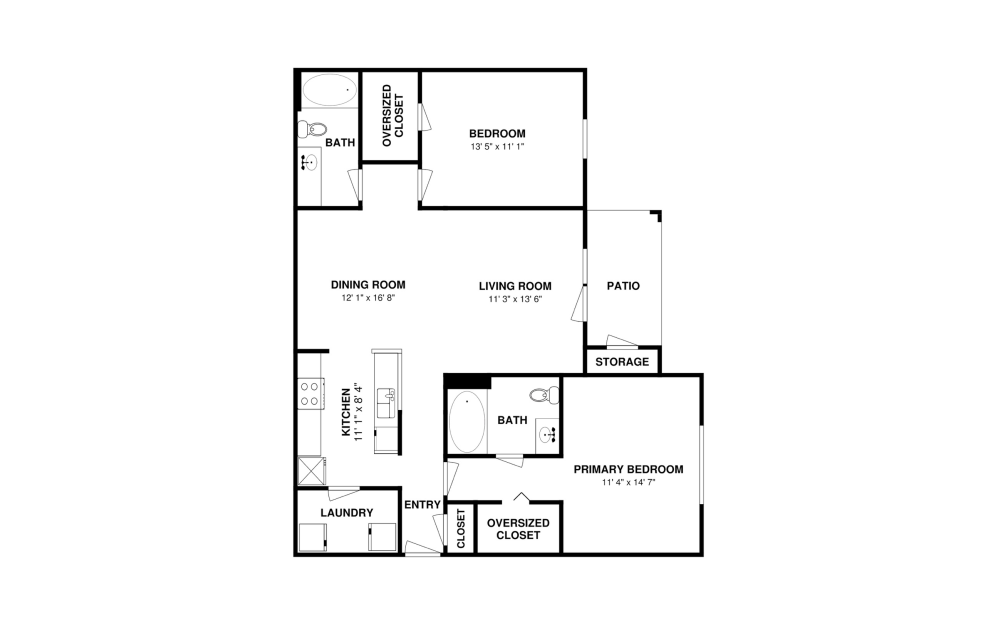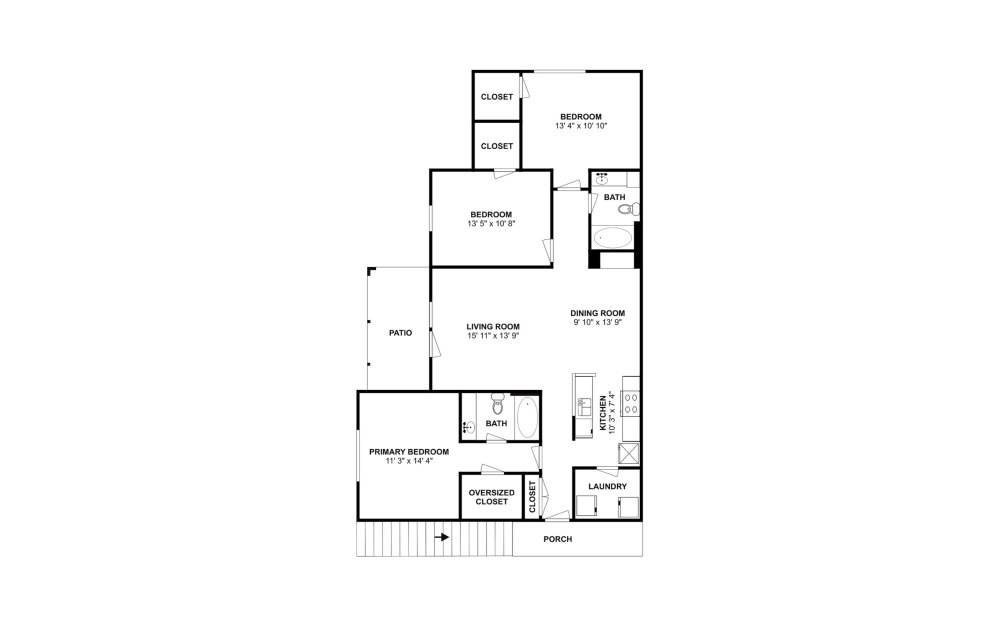


1-3 Bedroom Apartments in Smyrna, TN
Copperfield offers 1, 2, and 3 bedroom apartments in Smyrna, TN, each loaded with extras such as spacious kitchens with sophisticated granite countertops, stainless appliances, custom espresso cabinetry, and an in-home washer and dryer. Our open-concept living rooms are accented with hardwood-inspired flooring, ceiling fans, and expansive windows that allow in endless natural light.
As one of the most sought-after Smyrna TN rentals, our pet-friendly apartments in the Nashville area offer curated resort-inspired amenities unrivaled by others. Spend the day lounging at our saltwater pool with cabanas, challenge a neighbor to a game of billiards in our social lounge, or enjoy a game of volleyball at our onsite court.
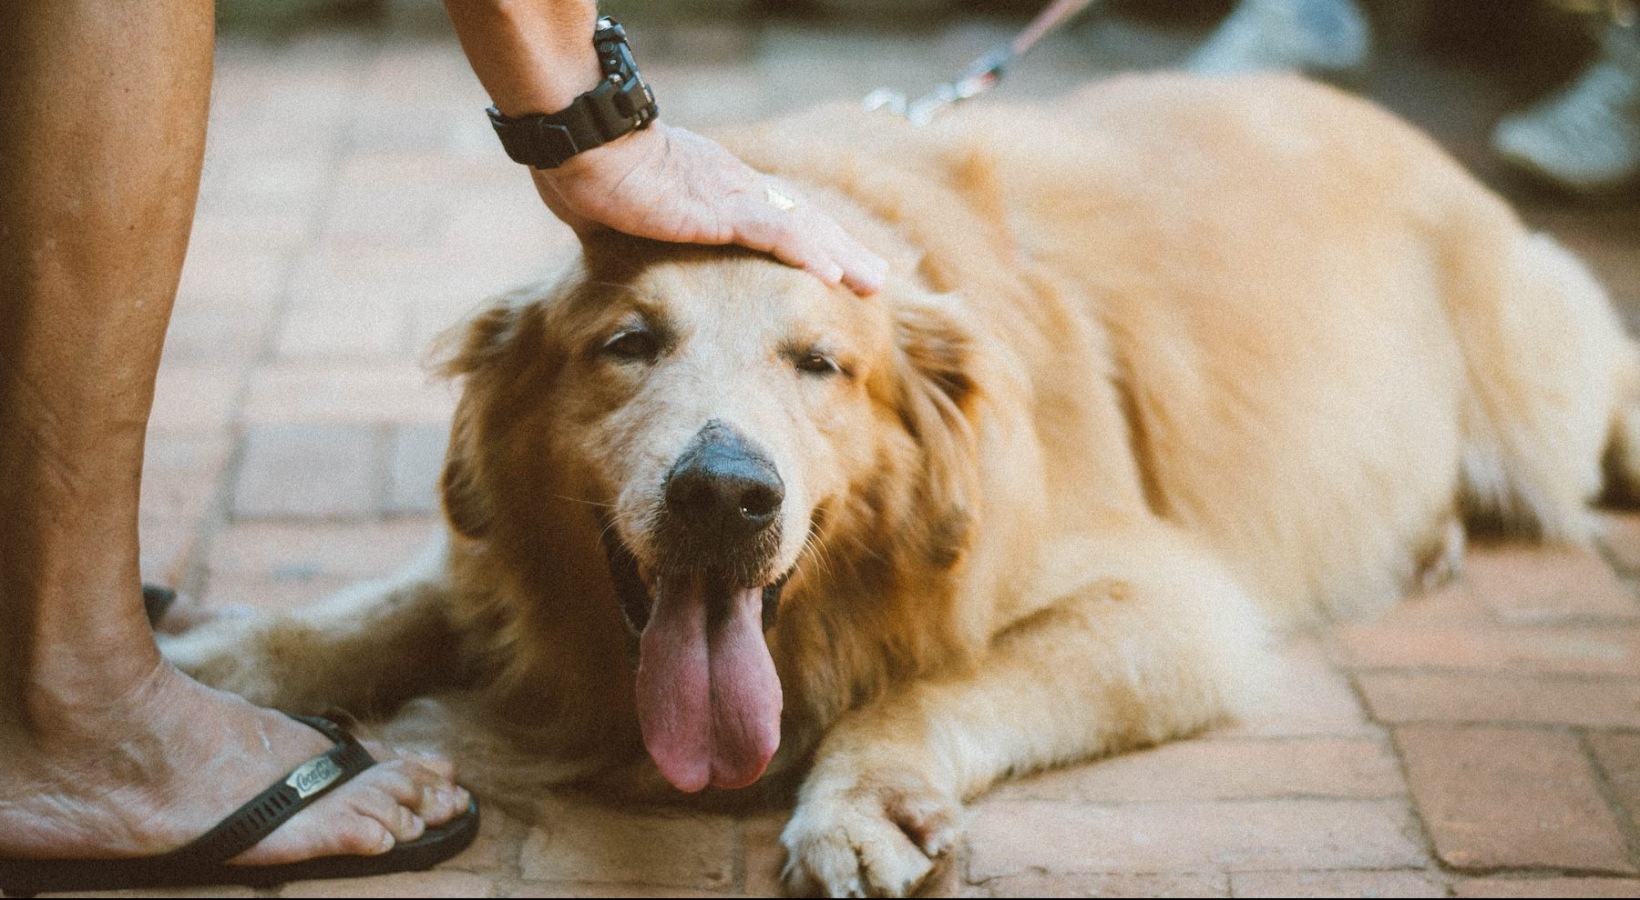
Mingle with friends at one of our two outdoor fireside retreats, get in a heart-pumping workout at our fitness center, or spend time with your furry loved one at one of our two off-leash dog parks. Schedule a tour of your new apartment today!
Floor plans are artist's rendering. All dimensions are approximate. Actual product and specifications may vary in dimension or detail. Not all features are available in every rental home. Prices and availability are subject to change. Base rent is on monthly frequency. Additional fees may apply, such as but not limited to utilities, package delivery, trash, water, amenities, etc. Deposits vary. Please contact a representative for more details.